Menu

1 Bed Condo Apartment in Sidney

$650,000

208 - 9522 Lochside Dr
MLS® NO: 1042531

Description

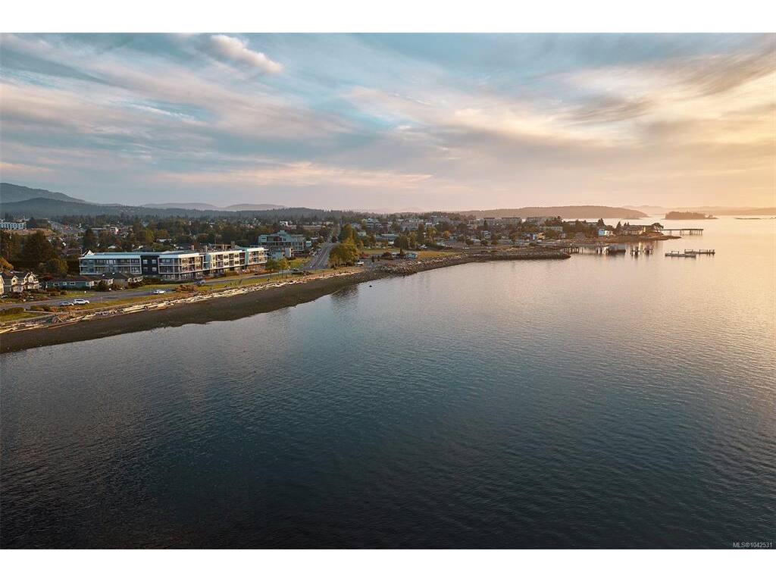
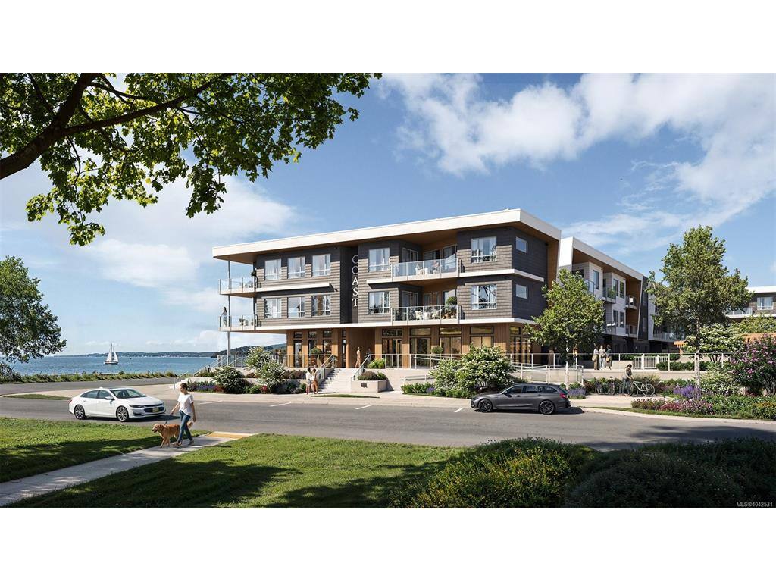
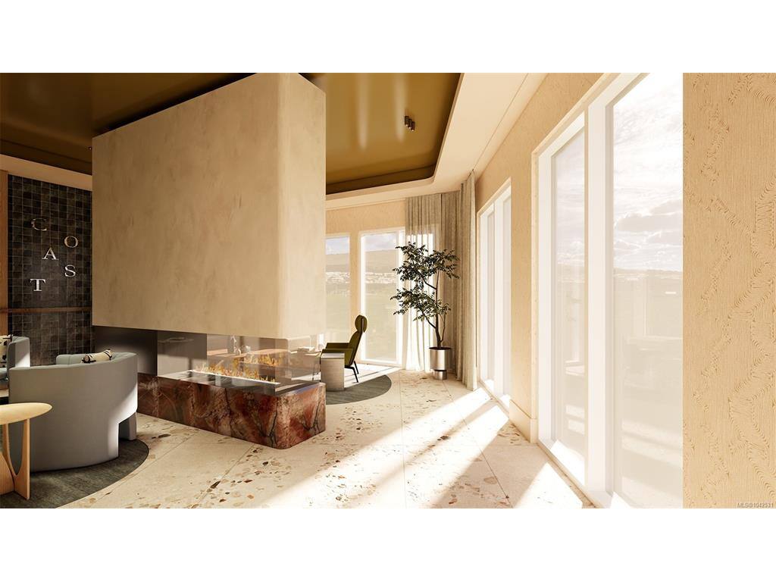
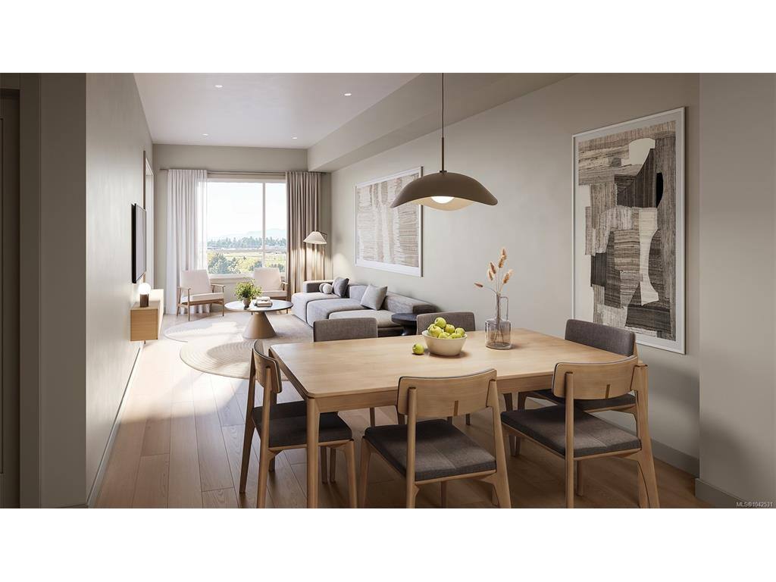
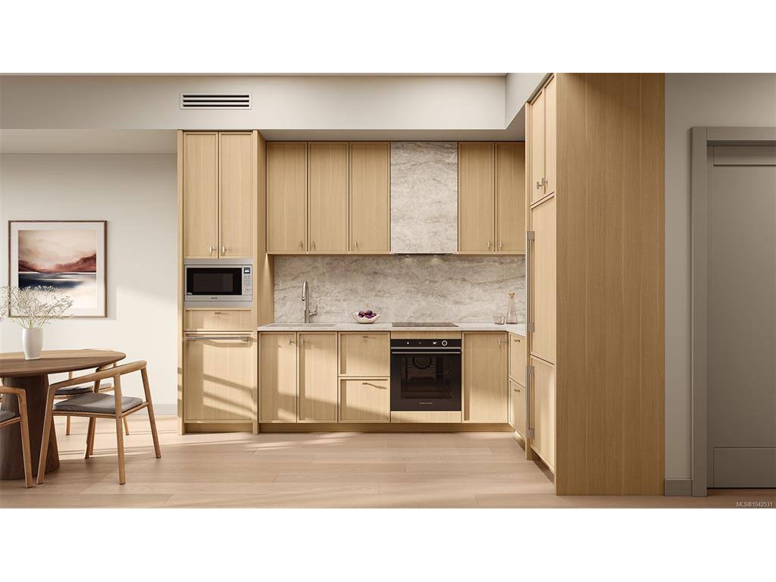
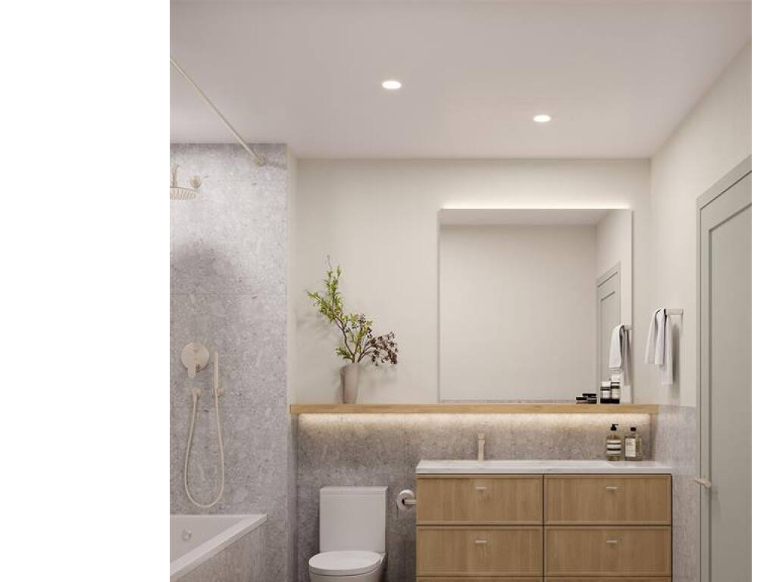
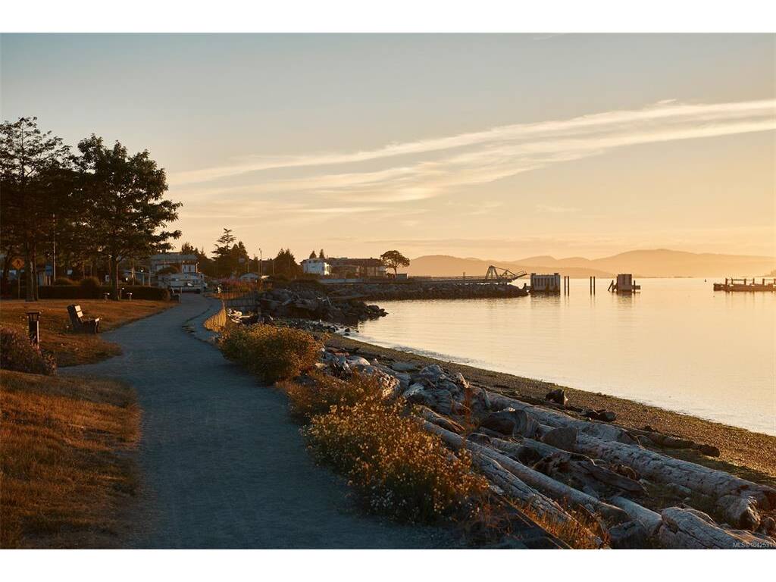
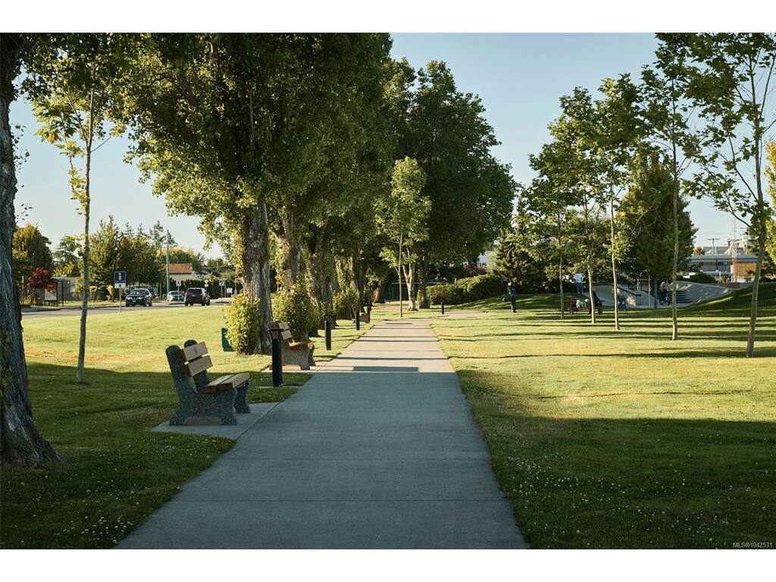
Introducing Coast, a limited collection of exceptionally designed 1, 2 & 3-bedroom residences holding a place along a rare stretch of waterfront on Lochside Drive in Sidney, by GMC Projects. This thoughtfully appointed one-bedroom and den, one-bathroom residence opens to a recessed balcony with neighbourhood outlooks. Enduring interior finishes include engineered hardwood flooring, 10-foot ceilings, overheight doors and well-planned storage throughout. The kitchen features panel-ready Fisher & Paykel and Fulgor Milano appliances, induction cooking, a striking full-height Dekton backsplash and hood surround and European-style slim shaker cabinetry. Includes secure underground parking and a storage locker. Sophisticated amenities include a signature rooftop patio, complimentary kayaks and paddleboards, waterfront lobby and lounge and a resident library curated by Tanner’s Books. Steps to the waterfront, Tulista Park and the Lochside Trail and a short walk to Beacon Avenue. GST applies.

General

Property Type:Condo Apartment
Title of Ownership:LOT 1, SECTION 8, RANGE 3 EAST AND OF SECTION 9, RANGES 3 AND 4 EAST, NORTH SAANICH DISTRICT, PLAN 9185 EXCEPT PART IN PLAN 1696RW.
Layout:Condo
Number of Floors:3
Taxes:$0
Tax Year:2026
Finished Sq. Ft.:646
Unfinished Sq. Ft.:89
Year Built:2028

Building Details

Foundation: Slab
Roof: Other
Heat/Air: Heat Pump

Site Influences

Lot SqFt: 0
Acres: 0.00
Water: Municipal
Waste: Sewer To Lot
Parking: EV Charger: Dedicated - Roughed In, Underground
Lot Features: Corner, Easy Access, Irrigation Sprinkler(s), Landscaped, Level, Marina Nearby, Recreation Nearby, Serviced, Shopping Nearby, Sidewalk

Strata Lot Information

Managed By: Proline Management
Strata Fee: $252
Common Features: Garbage Removal, Gas, Heat, Maintenance Grounds, Maintenance Structure, Property Management, Recycling, Sewer and Water
Minimum Age: 0
Age Notes: See Disclosure Statement
Rental Restrictions: Unrestricted
Rental Notes: See Disclosure Statement
Pets Allowed: Number Limit
Pet Notes: See Disclosure Statement

Room Dimensions

Level 1 - 646 sqft

Living Room:9'4"x10'0"
Dining Room:8'0"x10'0"
Kitchen:9'7"x10'2"
Den:5'8"x6'5"
Bedroom - Primary:9'7"x11'0"
Laundry:3'4"x5'5"
Entrance:4'10"x5'1"
Bathroom:1-Piece piece
Walk-in Closet:5'3"x5'10"

Level 2 - 0 sqft

Level 3 - 0 sqft

Level 4 - 0 sqft

Other - 0 sqft

Property Details

Beds: 1
Baths: 1
Sq. Feet: 646
Year Built: 2028
Property Type: Condo Apartment
Municipality: Sidney

Links

Book a Tour

Book a Tour

Array

All fields marked with * are required.


Request More Info

Request More Info

Array

All fields marked with * are required.


Tell a Friend

Tell a Friend

Array

All fields are required.


Mortgage Calculator

This is only a guide. Please verify this information with your mortgage specialist.


Back To Listings

Listed with:

Elizabeth Macey - Macdonald Realty Victoria
Phone: 250-361-8255

Samantha Rogers - Macdonald Realty Victoria
Phone: 250-891-7575

NOTE: MLS® property information is provided under copyright© by the Victoria Real Estate Board. The information is from sources deemed reliable, but should not be relied upon without independent verification.