Menu

1 Bed Condo Apartment in Saanich East

$476,000

302 - 1020 Inverness Rd
MLS® NO: 1048818

Description

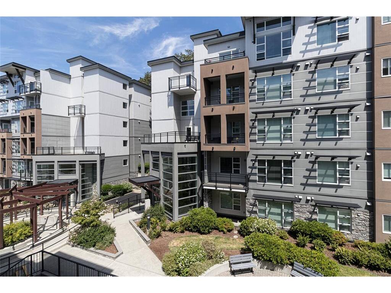
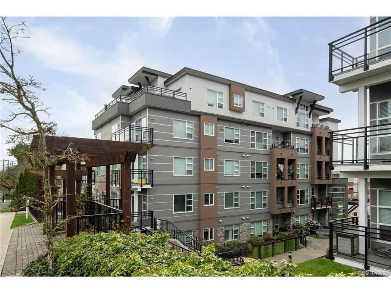
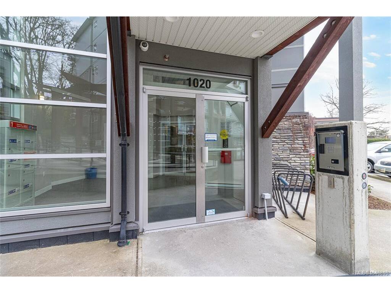
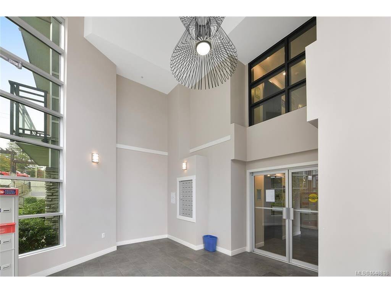
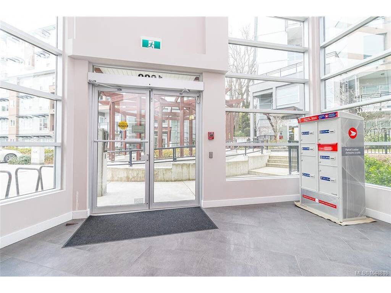
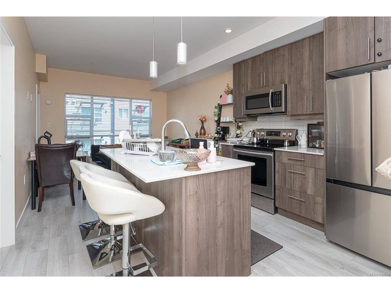
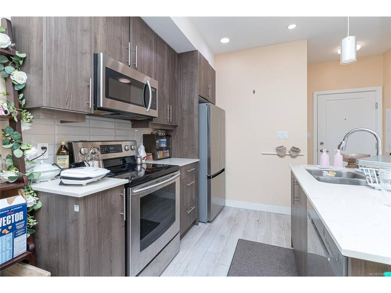
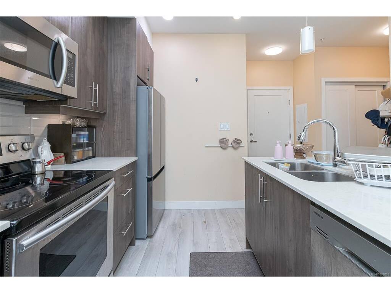
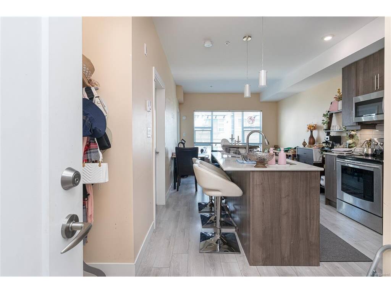
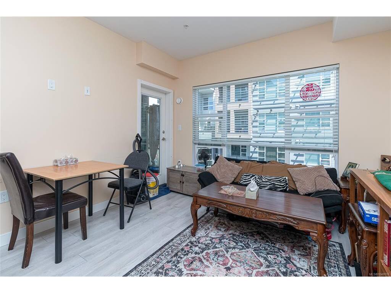
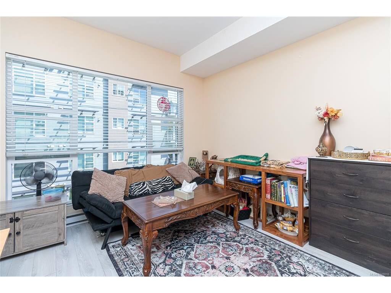
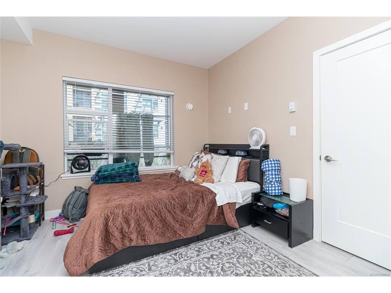
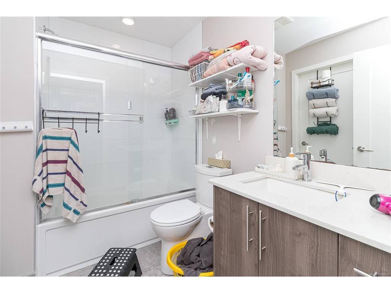
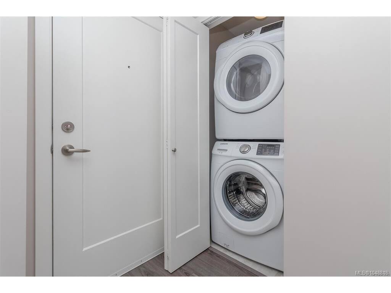
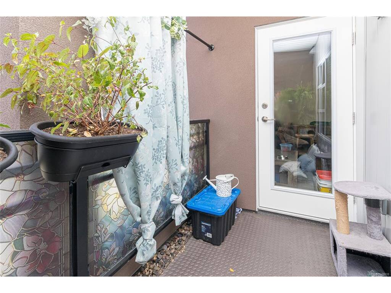
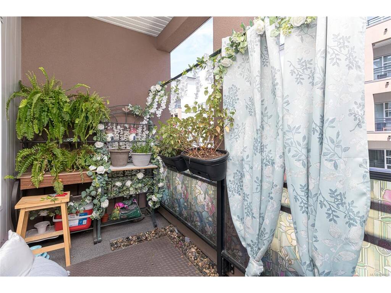
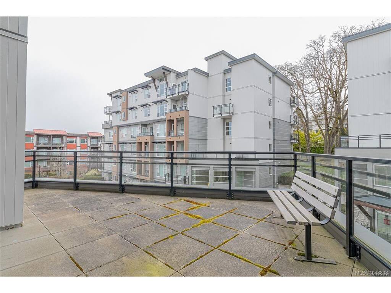
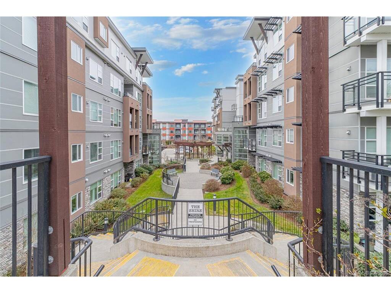
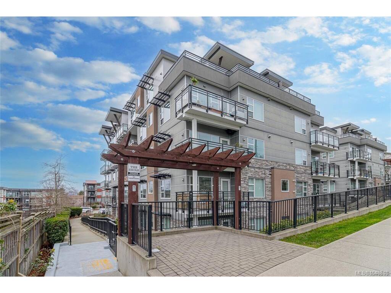
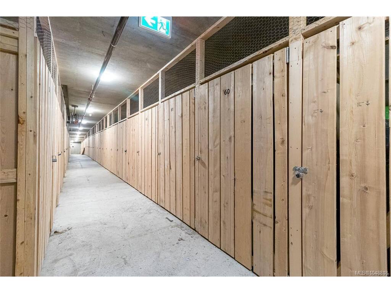
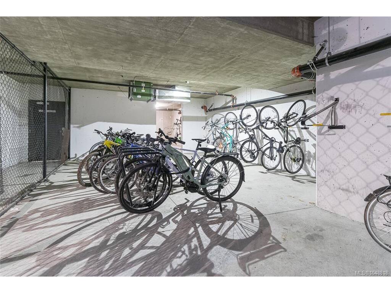
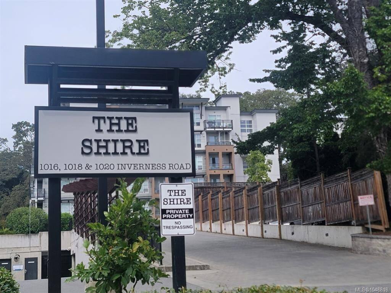
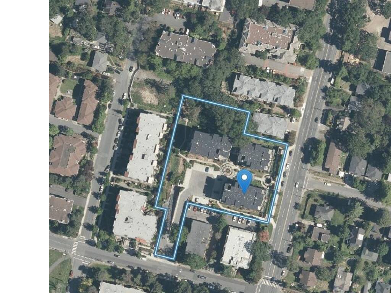
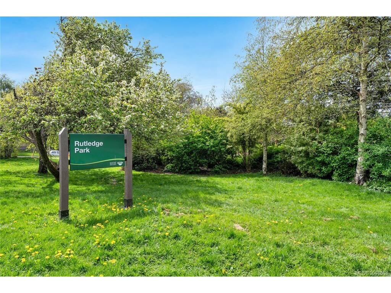
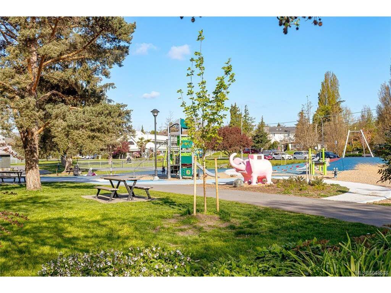
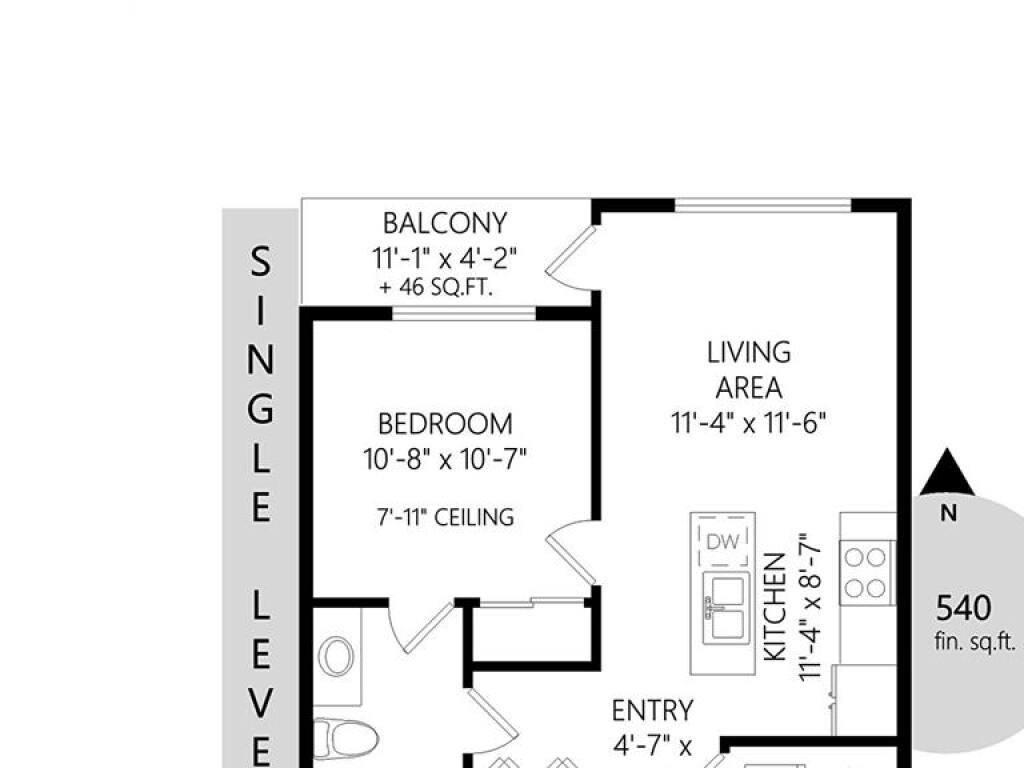
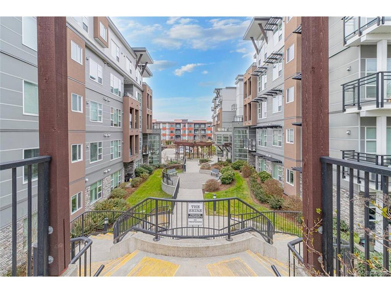
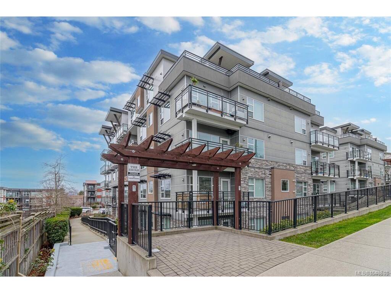
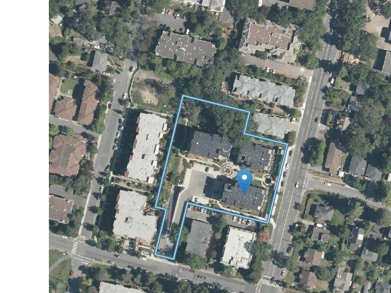
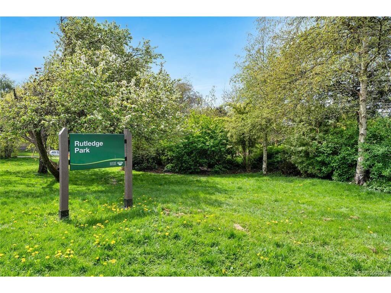
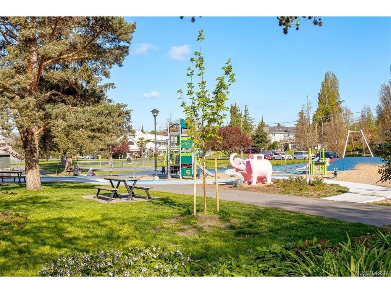
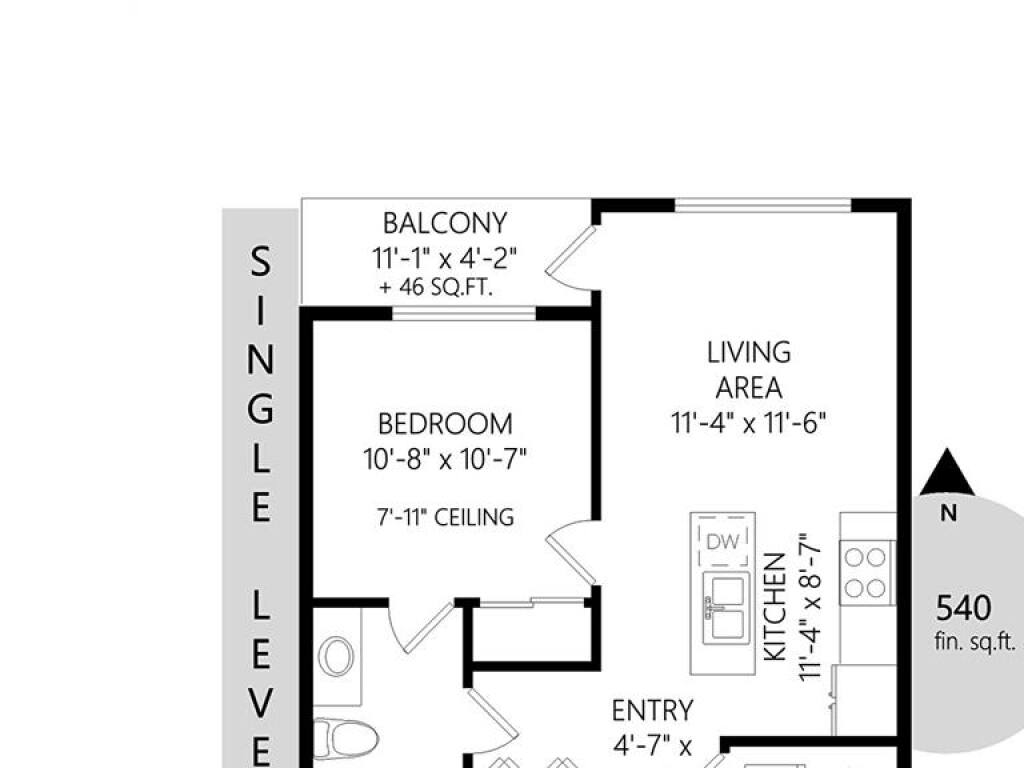
Beautiful south-facing home at The Shire offering a bright outlook over the landscaped side yard. Central location with walking distance to parks, Mayfair Shopping Centre and grocery stores. Open floor plan and high ceilings create a spacious, airy feel. Wide plank laminate flooring throughout. Modern kitchen features stainless steel appliances, quartz countertops, an island with breakfast bar. A generous bedroom with cheater ensuite. Sparkle 4-piece bathroom. The Shire, built in 2017, is a highly desirable, well-maintained complex offering secure underground parking, a storage locker and bike lock-up. In-suite laundry adds everyday convenience. Pets and rentals are welcome. Enjoy this friendly, walkable neighbourhood just steps to Rutledge Park, shopping, transit and everyday amenities. Convenient access to University of Victoria, downtown, and the ferries.

General

Property Type:Condo Apartment
Title of Ownership:STRATA LOT 75, PLAN EPS3925, SECTION 63, VICTORIA LAND DISTRICT, TOGETHER WITH AN INTEREST IN THE COMMON PROPERTY IN PROPORTION TO THE UNIT ENTITLEMENT OF THE STRATA LOT AS SHOWN ON FORM V
Layout:Condo
Number of Floors:5
Taxes:$2,144
Tax Year:2026
Finished Sq. Ft.:540
Unfinished Sq. Ft.:46
Year Built:2017

Building Details

Foundation: Poured Concrete
Roof: Asphalt Torch On
Heat/Air: Baseboard, Electric, Radiant Floor

Site Influences

Lot SqFt: 540
Acres: 0.01
Water: Municipal
Waste: Sewer Connected
Zoning: RM-6
Parking: Guest, Underground
Lot Features: Central Location, Recreation Nearby, Shopping Nearby, Sidewalk, Southern Exposure

Strata Lot Information

Complex: The Shire on Inverness
Managed By: South Island Property Management
Strata Fee: $313
Common Features: Garbage Removal, Insurance, Maintenance Grounds, Maintenance Structure, Property Management, Recycling, Sewer and Water
Minimum Age: 0
Rental Restrictions: Unrestricted
Pets Allowed: Aquariums, Birds, Caged Mammals, Cats, Dogs, Number Limit, Size Limit
Pet Notes: See Bylaws

Room Dimensions

Level 1 - 540 sqft

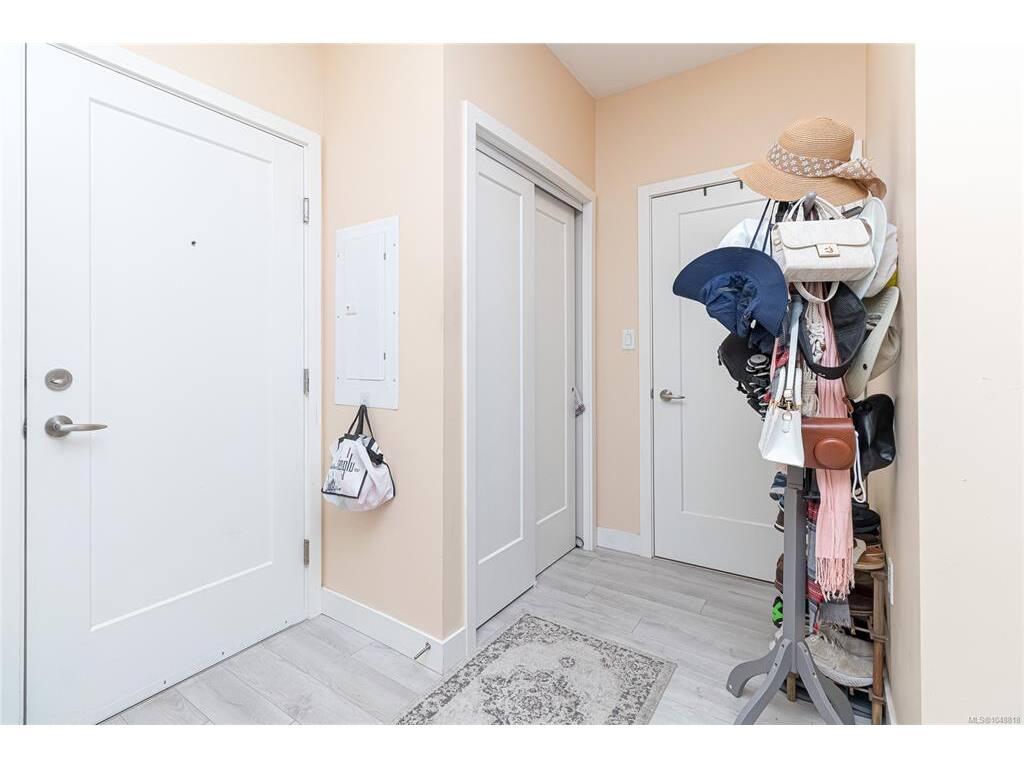
Entrance:5'x6'
Kitchen:11'x9'
Living Room:11'x12'
Bedroom:11'x11'
Bathroom:4-Piece piece

Level 2 - 0 sqft

Level 3 - 0 sqft

Level 4 - 0 sqft

Other - 0 sqft

Property Details

Beds: 1
Baths: 1
Sq. Feet: 540
Year Built: 2017
Property Type: Condo Apartment
Municipality: Saanich East

Links

Book a Tour

Book a Tour

Array

All fields marked with * are required.


Request More Info

Request More Info

Array

All fields marked with * are required.


Tell a Friend

Tell a Friend

Array

All fields are required.


Mortgage Calculator

This is only a guide. Please verify this information with your mortgage specialist.


Back To Listings

Listed with:

Jenny Wu - Macdonald Realty Victoria

NOTE: MLS® property information is provided under copyright© by the Victoria Real Estate Board. The information is from sources deemed reliable, but should not be relied upon without independent verification.