Menu

3 Bed Half Duplex in Sooke

$675,000

2209 Ayum Rd
MLS® NO: 1050441

Description

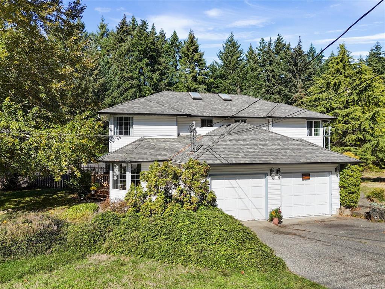
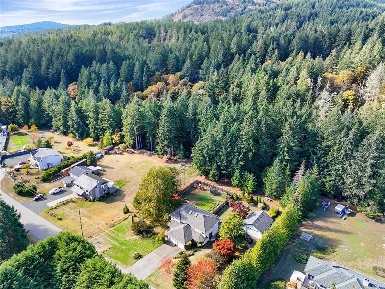
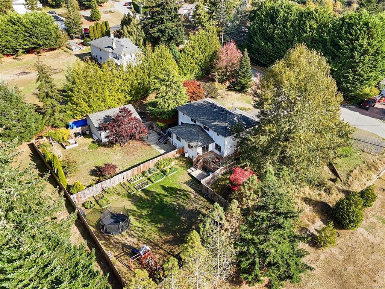
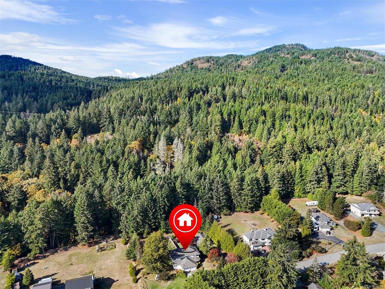
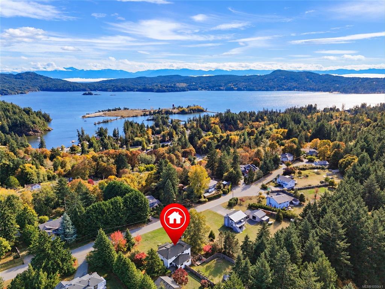
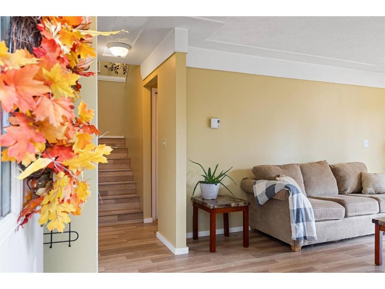
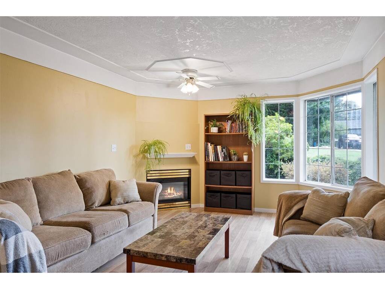
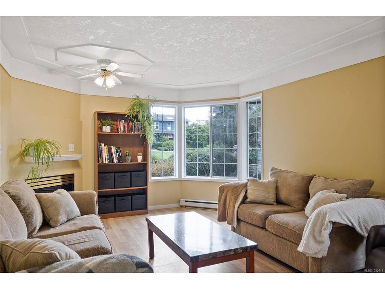
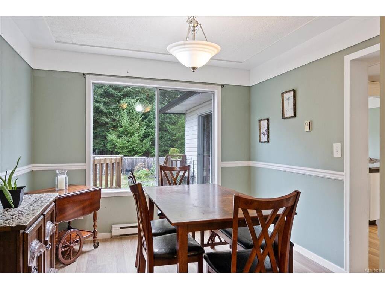
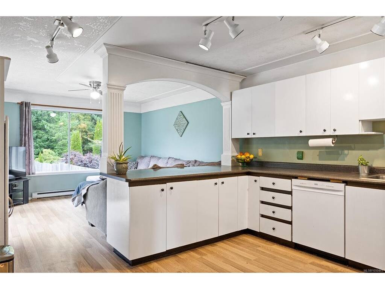
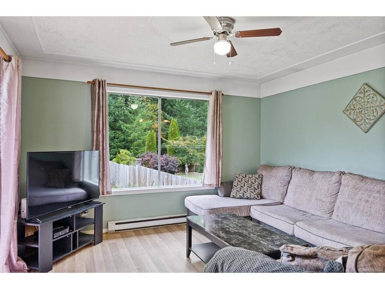
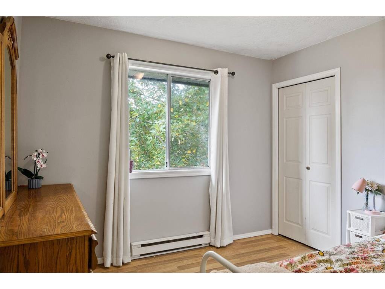
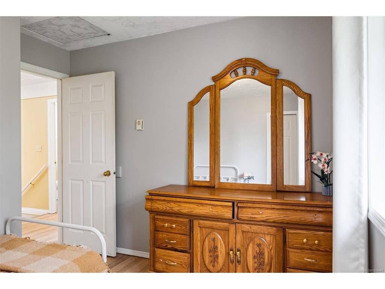
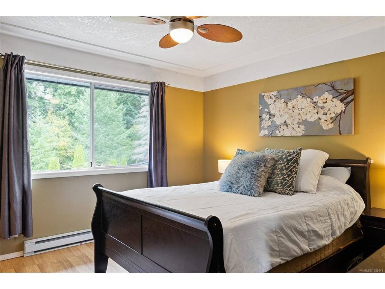
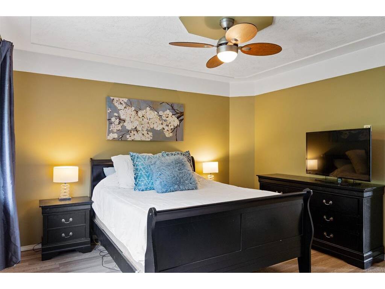
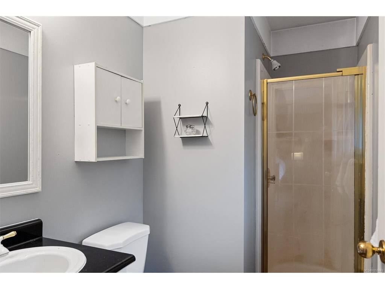
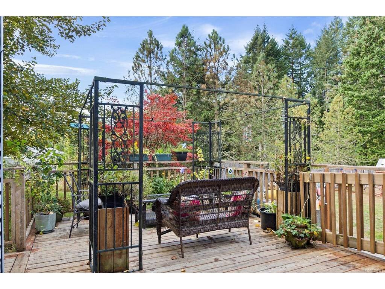
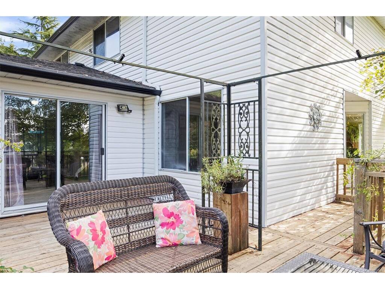
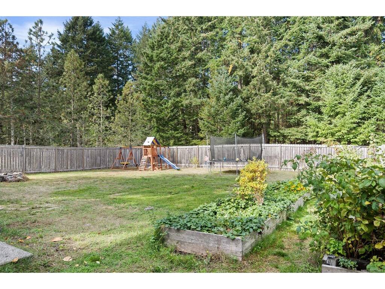
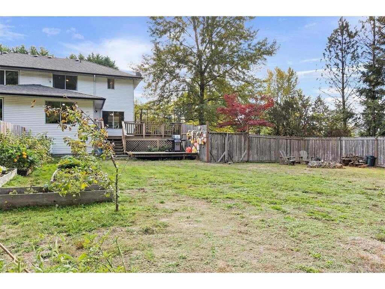
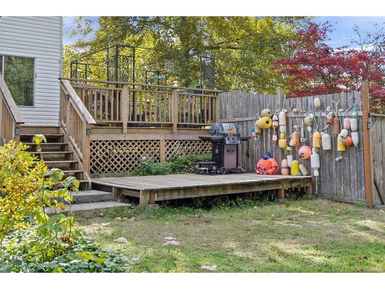
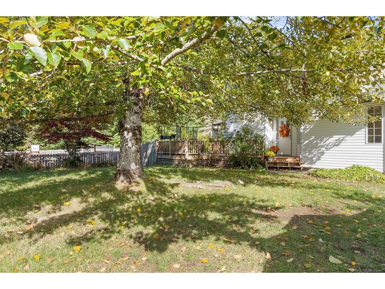
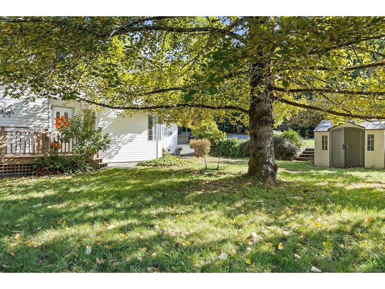
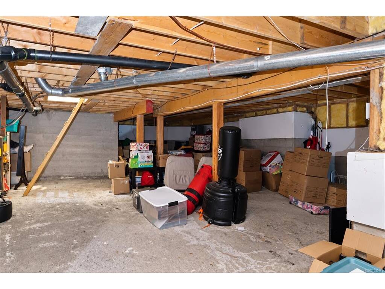
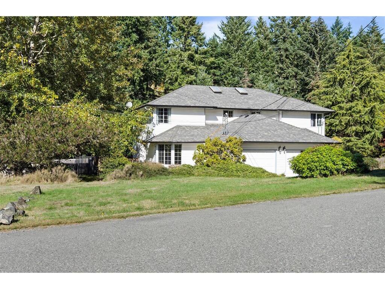
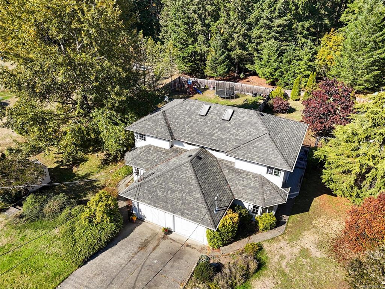
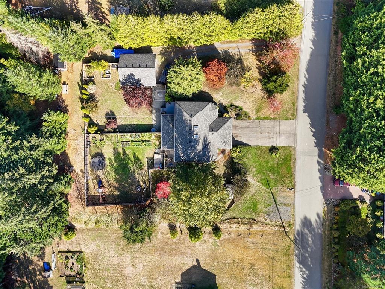
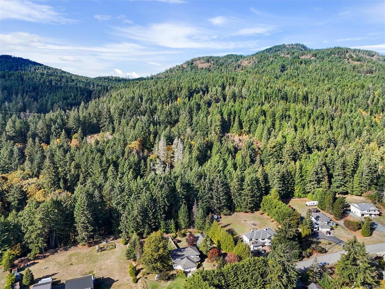
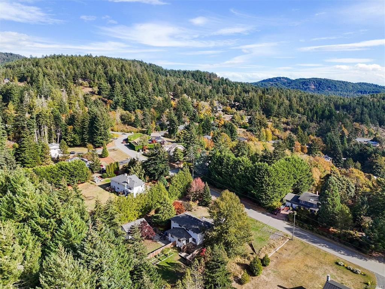
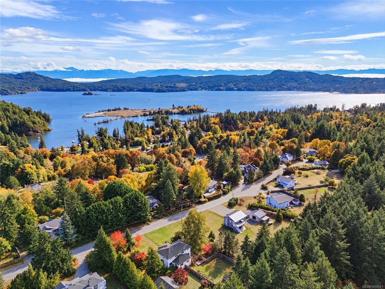
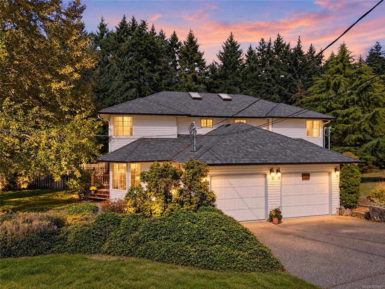
*OPEN HOUSE- SAT 11-1* Located in sought-after Saseenos, on the Victoria side of Sooke, this 3 bdrm, 3 bath half duplex has so much to offer! Tucked away in a quiet setting on a dead-end road, this home has an ideal layout for families, with a separate living room, family room, dedicated dining room, and garage on the main floor, while all 3 bdrms are upstairs. A very unexpected bonus is the HUGE crawl space with approx 7 ft ceilings, offering incredible storage and plenty of possibilities for hobbies, projects or a workshop. Outside is where this property really shines! The fenced backyard features established garden beds and plenty of space for kids and pets, but the property extends well beyond the fence towards beautiful Ayum Creek. Enjoy the peaceful natural surroundings and local wildlife right in your own backyard. With approximately half an acre of land, this is the kind of outdoor space that's becoming harder to find, especially at this price point. A truly wonderful place to call home! Potential for a detached shop, subject to buyer verification and approval from the District of Sooke. Contact The Wensley Group or your preferred agent today for more information!

General

Property Type:Half Duplex
Title of Ownership:STRATA LOT 1, PLAN VIS2750, SECTION 53, SOOKE LAND DISTRICT, TOGETHER WITH AN INTEREST IN THE COMMON PROPERTY IN PROPORTION TO THE UNIT ENTITLEMENT OF THE STRATA LOT AS SHOWN ON FORM 1
Layout:Duplex Side/Side
Taxes:$3,861
Tax Year:2026
Finished Sq. Ft.:1,482
Unfinished Sq. Ft.:1,100
Year Built:1993

Building Details

Foundation: Poured Concrete
Roof: Fibreglass Shingle
Heat/Air: Baseboard, Electric, Propane

Site Influences

Lot SqFt: 21,780
Acres: 0.50
Lot Shape: 89 ft wide x 240 ft deep
Water: Municipal
Waste: Septic System
Parking: Attached, Driveway, Garage, On Street, RV Access/Parking
Lot Features: Cleared, Easy Access, Family-Oriented Neighbourhood, Level, No Through Road, Quiet Area, Rectangular Lot, Serviced, Shopping Nearby, Southern Exposure

Room Dimensions

Level 1 - 853 sqft

Family Room:12x12
Dining Room:11x10
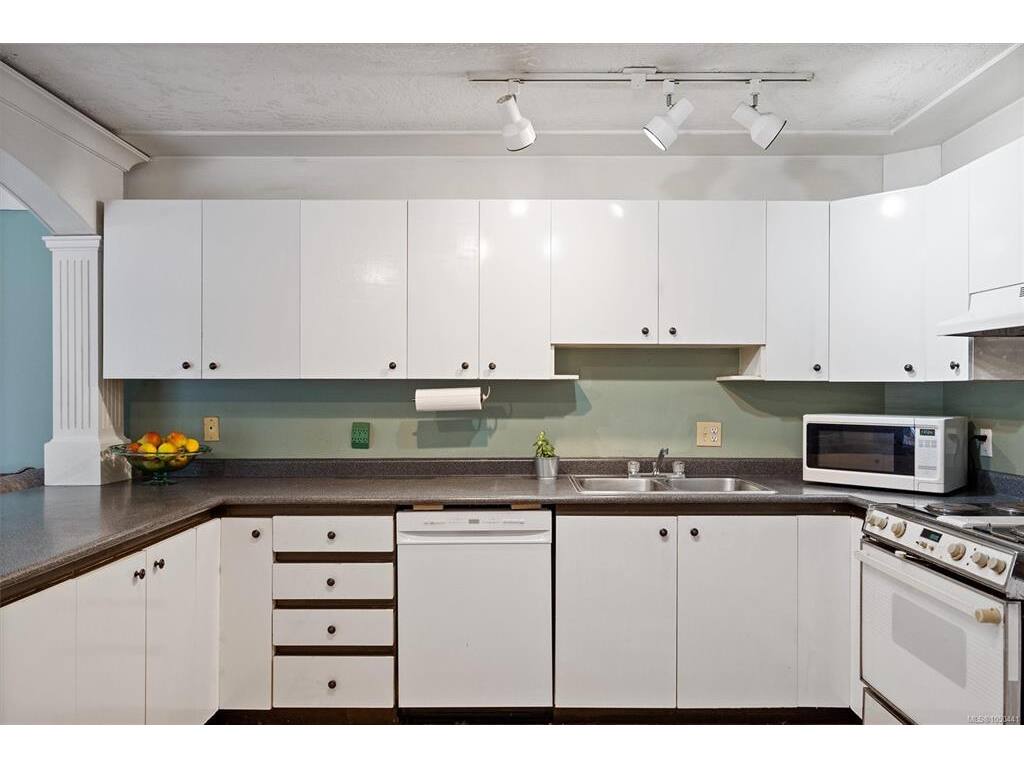
Kitchen:12x13
Bathroom:2-Piece piece
Living Room:12x16
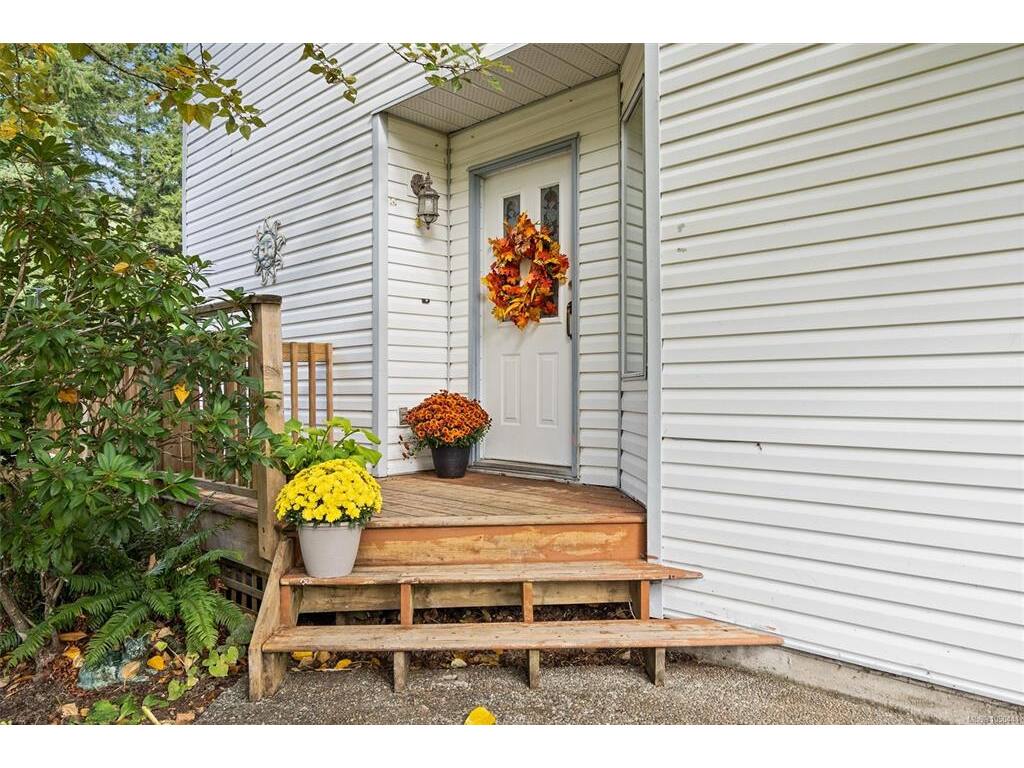
Entrance:4x6

Level 2 - 629 sqft

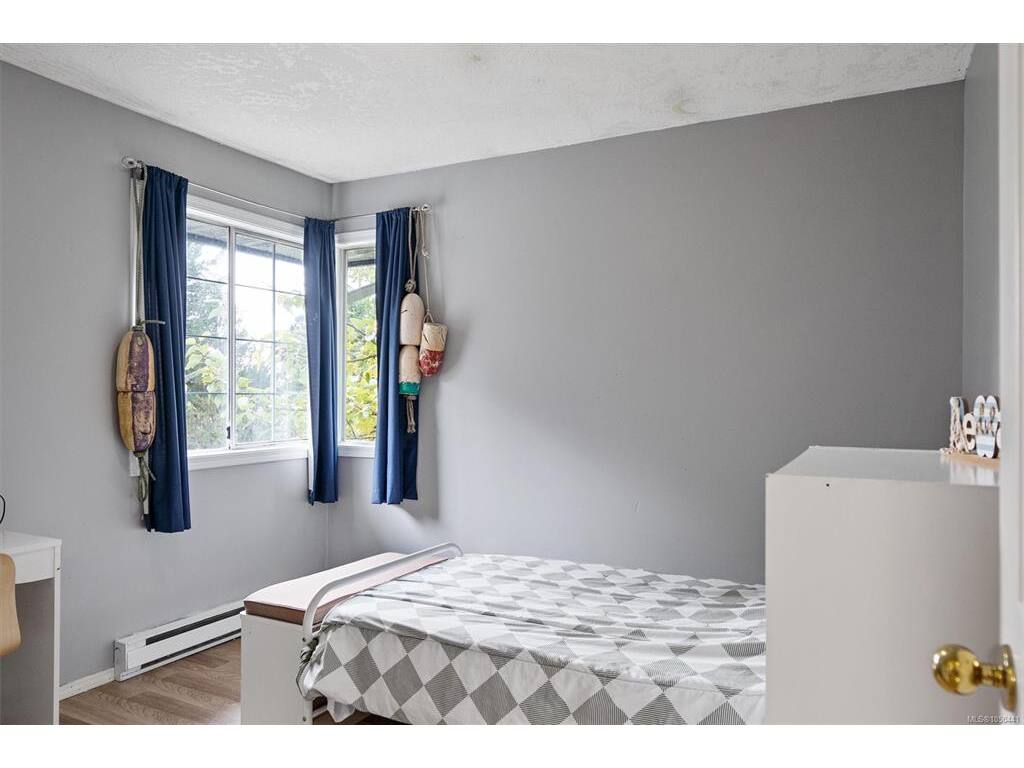
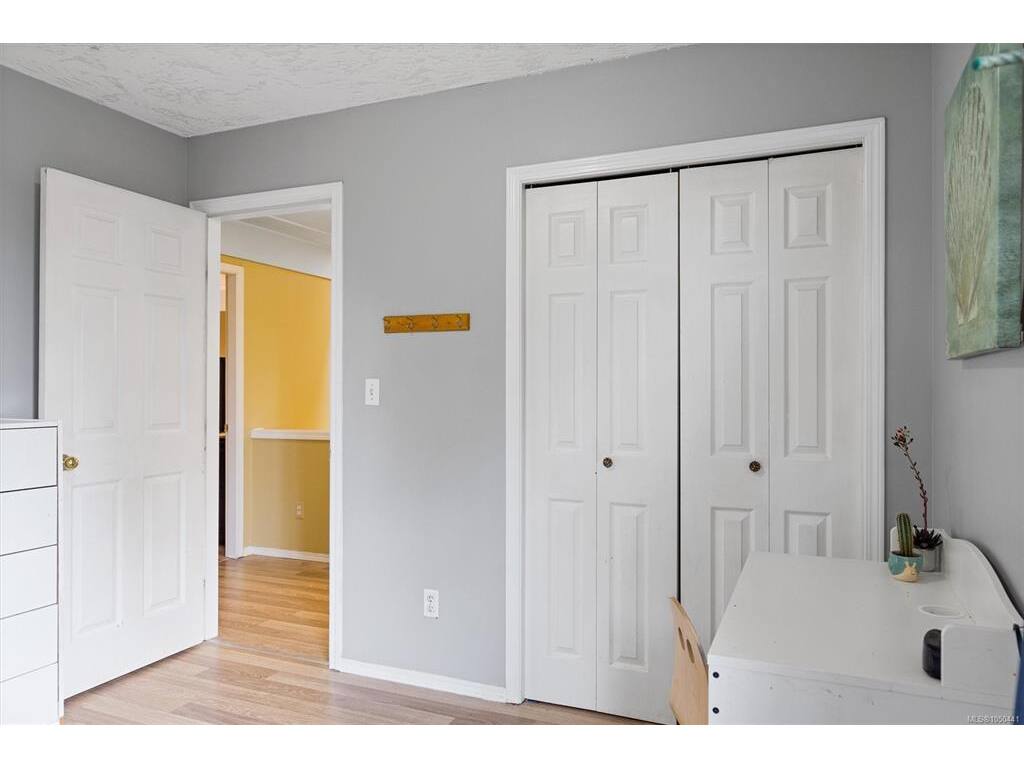
Bedroom:9x10
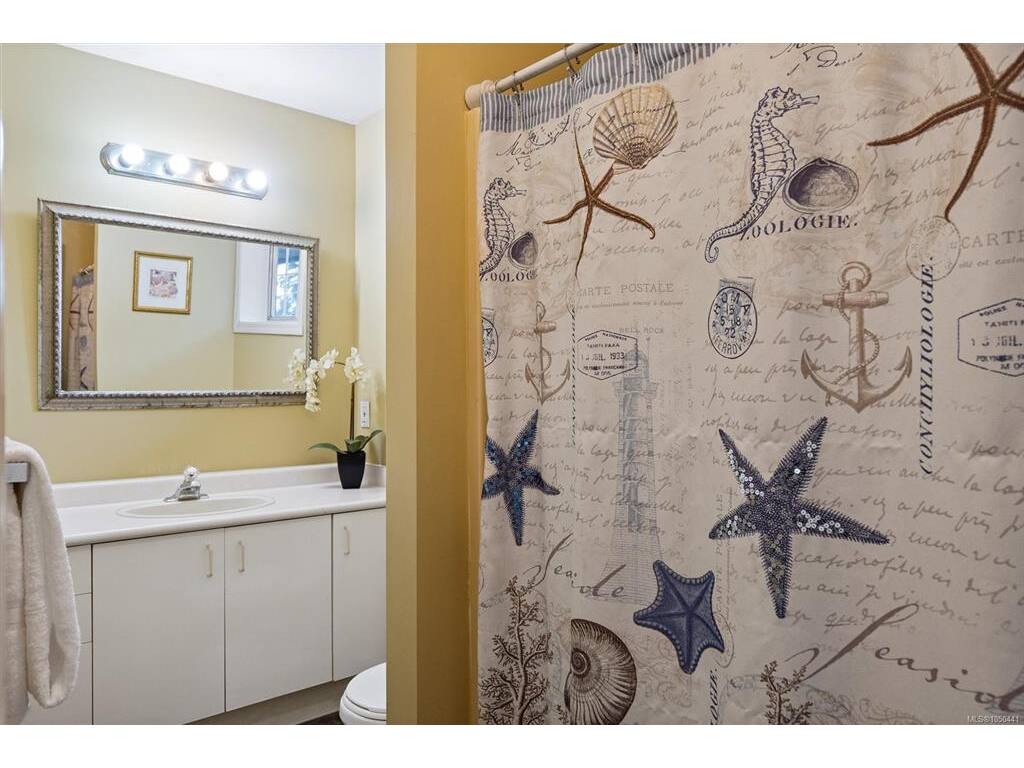
Ensuite:3-Piece piece
Bedroom - Primary:12x12
Bedroom:10x10
Bathroom:4-Piece piece

Level 3 - 0 sqft

Level 4 - 0 sqft

Other - 0 sqft

Property Details

Beds: 3
Baths: 3
Sq. Feet: 1,482
Year Built: 1993
Property Type: Half Duplex
Municipality: Sooke

Links

Book a Tour

Book a Tour

Array

All fields marked with * are required.


Request More Info

Request More Info

Array

All fields marked with * are required.


Tell a Friend

Tell a Friend

Array

All fields are required.


Mortgage Calculator

This is only a guide. Please verify this information with your mortgage specialist.


Back To Listings

Listed with:

Paula Wensley - Macdonald Realty
Phone: 250-388-5882 Fax: 250-388-9636

Iain MacNaughton - Macdonald Realty